
Jump to:
Few countries have shaped modern architecture as much as Japan. It has produced nine Pritzker Prize laureates, more than any other nation, alongside buildings that redefined how the world approaches concrete, timber, light, and structure.
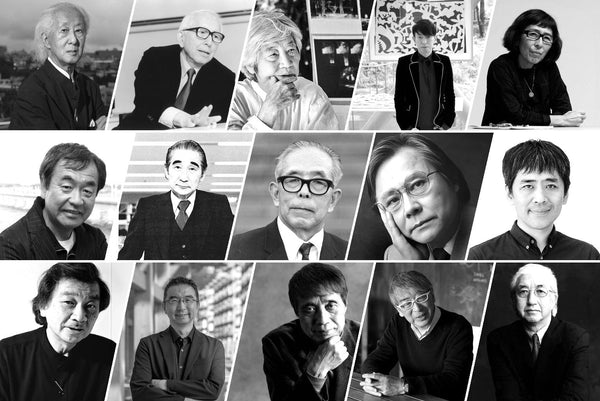
This guide profiles 15 famous Japanese architects, from postwar pioneers like Kenzo Tange to contemporary names such as Tadao Ando, Kengo Kuma and Junya Ishigami. Each entry explains the architect's defining ideas, their key buildings, and a brief on their career.
How Japan Has Influenced Modern Architecture
Japan's global influence on Japanese architecture grew out of postwar reconstruction. Kunio Maekawa brought Le Corbusier's modernism home from Paris, and his protégé Kenzo Tange developed it into a distinctly Japanese idiom, pairing exposed structure with traditional design concepts. The Pritzker jury ranked Tange’s Yoyogi National Gymnasium, built for the 1964 Olympics, as one of the most beautiful structures of the twentieth century.
In the 1960s, a circle around Kenzo Tange launched the ‘Metabolism’ movement. Its core idea was that buildings and cities should behave like living organisms, growing, changing and renewing their parts over time. Much of its output, however, remained theoretical and abstract.
Since Metabolism faded, Japanese architecture has been shaped less by movements and more by individual architects. Tadao Ando made bare concrete infused with natural light as his signature. Hiroshi Hara turned research into vernacular villages into monumental public buildings, and Toyo Ito replaced the fixed structural grid with irregular steel tubing.
Ideas have crossed borders in both directions. Britain's Alison and Peter Smithson, who called for a ‘New Brutalism’ in the early 1950s, drew on Japanese dwellings for their domestic utopias, which in turn influenced Archigram — a neo-futuristic architectural group that relaunched in 2025 as Archigram 10.
In recent years, Japanese architects have increasingly been awarded commissions for projects around the world. You can read about these and more as we highlight 15 Japanese architects who have helped shape the modern world.
1. Kunio Maekawa - Pioneer of Japanese Modernism

- Known for: Adapting Le Corbusier's raw-concrete modernism to Japanese climate, codes, and postwar material shortages
- Born: 1905, Niigata — died 1986
- Notable works: Tokyo Bunka Kaikan, Harumi Flats, PREMOS prefabricated housing
- Major award: Auguste Perret Prize (1963) and the Architectural Institute of Japan (AIJ) Grand Prize (1968)
Kunio Maekawa could perhaps be described as the founding patriarch or godfather of modern Japanese architecture. He trained under Le Corbusier and brought European modernism back to Japan, adapting it to earthquakes, typhoons and postwar material shortages. His 1950s public buildings followed Le Corbusier's example, while later work, notably the 1961 Tokyo Bunka Kaikan, is described as having a warmer, more expansive style. He also pursued industrial prefabrication as an answer to the housing shortage.
His PREMOS system (1946–1952), produced in a converted wartime aircraft factory, made more than 1,000 standardized wooden housing units from honeycomb panels, plywood and factory-cut trusses. The Tokyo Bunka Kaikan and the Kyoto Kaikan (1960) are listed among representative examples of Japanese brutalism, while his Harumi apartments in Tokyo are among his best-known housing projects.
Maekawa graduated from Tokyo Imperial University in 1928 and went straight to Le Corbusier's Paris office for two years, then worked for Antonin Raymond in Tokyo before opening his own studio in 1935. He is counted among Le Corbusier's three main Japanese pupils along with Junzo Sakakura and Takamasa Yoshizaka, while Kenzo Tange worked in his office.
2. Kenzo Tange — Father of Modern Japanese Architecture

- Known for: Exposing structure as the visible design of a building and organizing multiple structures around a single linear axis.
- Born: 1913, Osaka — died 2005
- Notable works: Hiroshima Peace Memorial Park, Yoyogi National Gymnasium, Plan for Tokyo proposal (1960)
- Major award: Pritzker Architecture Prize (1987)
Kenzo Tange is often referred to as the father of modern Japanese architecture—due to the sheer virtuosity of his core portfolio and how he nurtured an entire generation of acclaimed Japanese architects. Tange's buildings typically put load-bearing structures on display rather than hiding them. He combined structural expressionism with strong central axes and framed views, drawn from Japanese Shinto architecture.
His most well known work is the Hiroshima Peace Memorial Park (1955). The museum is raised on stilts and, standing at the cenotaph, you see the Peace Flame and the Dome framed by its arch. The Yoyogi National Gymnasium, built for the 1964 Olympics, is distinguished for its roof held up by two steel cables strung between concrete towers, thus removing the need for interior columns across the arena floor.
Tange studied and taught at the University of Tokyo where he mentored architects Arata Isozaki, Fumihiko Maki and Kisho Kurokawa among others. He was an early mentor to the Metabolism movement and won the Pritzker Prize in 1987 specifically noted as a leading theorist and teacher.
3. Fumihiko Maki — Master of Human-Scale Urban Design

- Known for: Group forming of small, accumulated buildings along a shared path as an opposition to single giant megastructures
- Born: 1928, Tokyo — died 2024
- Notable works: Tokyo Hillside Terrace, Yerba Buena Center for the Arts, 4 World Trade Center
- Major award: Pritzker Architecture Prize (1993)
Maki’s architectural theory sets out three ways buildings relate to each other in a city from loosely arranged, independent buildings to giant megaform frames, and group forms. He argued that group forms, arranged along a shared axis or path such as an historic village, was the more humanistic alternative.
His Tokyo Hillside Terrace, which he built in six phases roughly between 1967 and 1992, puts this into direct practice. Rather than one large complex, it's a row of separate, low apartment and shop buildings added incrementally along a single street, each phase responding to what was already there instead of following one master plan.
The Yerba Buena Center for the Arts (1993) in San Francisco is deliberately low so as not to dominate the park beside it. Late in his career he designed the 4 World Trade Center (2013) in New York, one of the more restrained towers, but nonetheless described as one of the most high tech buildings in New York City.
Maki studied under Tange at the University of Tokyo, also gaining degrees from Cranbrook and Harvard. He won the Pritzker Prize in 1993.
4. Arata Isozaki — Pioneer of Japanese Postmodernism
- Known for: Adopting various styles and quoting historical architectural forms directly into new buildings
- Born: 1931, Oita — died 2022
- Notable works: Museum of Contemporary Art in Los Angeles, Palau Sant Jordi, Qatar National Convention Center
- Major award: Pritzker Architecture Prize (2019)
Across six decades, Arata Isozaki moved through brutalist, postmodern and minimalist phases. He is noted for reusing Western classical elements, Japanese temple proportions, and Russian constructivist shapes. In 1978, he curated the exhibition "MA: Space-Time in Japan," which introduced the Japanese concept of ‘ma’ or the interval or pause between two things, in both space and time.
The Museum of Contemporary Art in Los Angeles (1986) was his first major US commission. It shows postmodern influences with a deliberately low building, a sunken courtyard and pyramid-shaped skylights. The Palau Sant Jordi (1990), built for the Barcelona Olympics, utilized a space frame roof assembled at ground level and raised with a pantadome system, while the Qatar National Convention Center (2011) is noted for its giant branching steel columns that mimic a Sidra tree.
Isozaki apprenticed under Tange for nine years before opening his own studio in 1963. He designed more than 100 buildings in a dozen countries and is largely credited as the architect who placed Japan on the international stage.
5. Kisho Kurokawa — Founder of Metabolist Architecture

- Known for: Prefabricated, individually replaceable building components, later broadened into a "philosophy of symbiosis"
- Born: 1934, Aichi — died 2007
- Notable works: Nakagin Capsule Tower, National Art Center Tokyo, Kuala Lumpur International Airport
- Major award: Architectural Institute of Japan Prize (1990)
Kurokawa co-founded the Metabolist group in 1960 which argued that buildings should be designed to grow and replace their own parts over time rather than stand as fixed, permanent objects. He later expanded this into a broader "philosophy of symbiosis," arguing that architecture should hold opposites together such as old and new, nature and technology rather than choosing one over the other.
The Nakagin Capsule Tower (1972) in Tokyo was an early version of the original Metabolist idea. It consisted of 140 prefabricated steel capsules, each manufactured off-site and bolted individually onto one of two concrete cores, designed so any single capsule could be unbolted and replaced without touching its neighbors. The National Art Center, Tokyo (2007), his last completed project, has no permanent art collection of its own and is built around a distinctive wave-shaped glass curtain wall.
Kurokawa studied under Tange at the University of Tokyo and founded Kisho Kurokawa Architects & Associates in 1962. He co-wrote the 1960 Metabolism manifesto alongside Kiyonori Kikutake, Fumihiko Maki and others.
6. Hiroshi Hara — Architect of Monumental Public Spaces

- Known for: Using years of his own fieldwork on vernacular villages to design large modern public buildings
- Born: 1936, Kawasaki — died 2025
- Notable works: Kyoto Station, Umeda Sky Building, Yamato International Building
- Major award: Architectural Institute of Japan Prize (1986)
The Hara Laboratory at the University of Tokyo surveyed more than 200 vernacular villages across nearly 40 countries between 1972 and 1978. It documented how traditional settlements organize dwellings and shared space. Hiroshi Hara used this research to develop his ‘Dwelling Group Domain’ theory applied to large buildings that behaved internally like layered villages punctured with openings for light.
As an example of this, the Umeda Sky Building (1993) in Osaka, connects twin 40-story towers with a ring-shaped rooftop "Floating Garden Observatory" that has a large circular hole cut through its center, so visitors on top look straight through it to open sky.
Kyoto Station (1997), his other major accomplishment, runs 470 meters end to end with its central concourse designed to feel like a valley between mountains, with a grand staircase climbing from the valley floor up through an exposed steel roof structure to a rooftop garden.
Hara earned three degrees from the University of Tokyo, teaching there for decades and one of his students was Kengo Kuma.
7. Yoshio Taniguchi — Master of Minimalist Museum Design

- Known for: Museum buildings stripped of visible detail so the architecture recedes behind the art
- Born: 1937, Tokyo — died 2024
- Notable works: Museum of Modern Art expansion (New York), Toyota Municipal Museum of Art, Gallery of Horyuji Treasures
- Major award: Praemium Imperiale for Global Achievements in Art (2005)
Yoshio Taniguchi is best known for his work on museums, refining a minimalism in which joints, fasteners, and mechanical systems are deliberately hidden and rooms are lit mainly through long, narrow skylights rather than visible fixtures.
His 2004 expansion of the Museum of Modern Art in New York (MoMa) doubled the museum's gallery space, added a full-height atrium and skylights, and relocated the main entrance. The Toyota Municipal Museum of Art (1995) is organized around long reflecting pools that mirror the building's flat planes and frame views of the surrounding hills. At night, the white exhibition rooms radiate light, appearing to float on the water's surface.
Taniguchi, son of architect Yoshiro Taniguchi, studied mechanical engineering at Keio University before a master's in architecture at Harvard. He worked for Tange from 1964 to 1972.
8. Tadao Ando — Master of Concrete and Light

- Known for: Exposed concrete used as both structure and finish, with light introduced through narrow cuts rather than windows
- Born: 1941, Osaka
- Notable works: Church of the Light, Chichu Art Museum, Benesse House
- Major award: Pritzker Architecture Prize (1995)
Ando builds almost exclusively in bare, reinforced concrete. Formwork form-tie holes, usually hidden in most buildings, are left visible on a deliberate grid. Rather than windows, he often cuts precise geometric openings for a controlled shaft of light at a set time of day. The purpose is to create enclosed zones set apart from the surrounding environment.
His Church of the Light (1989) stands as a windowless concrete box where light enters through the cross-shaped opening in the wall behind the altar. The Chichu Art Museum (2004) on Naoshima Island applies the same idea at scale. It’s built almost entirely underground so each gallery gets light through narrow shafts and other openings.
Ando trained as a boxer and, with no formal architectural training, he taught himself by studying buildings firsthand across Europe and the US in his twenties. He opened Tadao Ando Architect & Associates in Osaka in 1969.
9. Toyo Ito — Innovator of Organic Architecture

- Known for: Distinct career phases from closed concrete houses, to light ephemeral structures, and organic non-rectilinear structures.
- Born: 1941, Seoul
- Notable works: Sendai Mediatheque, Tower of Winds, Taichung Metropolitan Opera House
- Major award: Pritzker Architecture Prize (2013)
During his early career, Ito built houses such as the closed, windowless White U (1976) which used introverted concrete forms with little connection to the street. By the mid-1980s he had shifted toward light, temporary, technology-driven structures meant to reflect the atmosphere of contemporary Tokyo. From the late 1990s, he worked with structural engineer Mutsuro Sasaki to develop organic, non-rectilinear structural systems.
For the Tower of Winds (1986) project in Yokohama, he wrapped an existing ventilation tower in perforated aluminum mirror panels and acrylic tubes, then installed sensors that translated ambient wind speed and traffic noise into changing patterns of light at night.
His Sendai Mediatheque (2001) replaces a conventional column grid with thirteen irregular, lattice-like steel tubes and the interior is a free-flowing floor plan. The 2002 Serpentine Gallery Pavilion in London's Kensington Gardens (a yearly temporary structural exhibit) was a prime example where he blurred the boundaries between architecture, nature, structural elements and art.
Ito apprenticed under Metabolist architect Kiyonori Kikutake before opening his own office in 1971, where he mentored Kazuyo Sejima and Ryue Nishizawa.
10. Kengo Kuma — Master of Natural Materials and Timber

- Known for: Breaking a building's mass into small repeated parts.
- Born: 1954, Yokohama
- Notable works: Japan National Stadium, V&A Dundee, Asakusa Culture Tourist Center
- Major award: Architectural Institute of Japan Prize (1997) for ‘Noh Stage in a Forest’
Kuma argues that 20th-century architecture, especially in concrete, became a ‘victorious’ style built to dominate and outlast its surroundings, cutting itself off from the environment. His answer is to break a building's surface into small, repeated parts like timber louvers, stone slats or woven strips, thus creating texture and shadow rather than one solid mass.
The Japan National Stadium (2019), built for the Tokyo Olympics, applies this at scale where a steel framed structure is wrapped in wood louvers sourced from all 47 Japanese prefectures. The V&A Dundee (2018), his first UK building, uses stacked concrete panels echoing Scotland's layered coastal cliffs. His smaller GC Prostho Museum Research Center (2010) scales a traditional Japanese wooden toy joint, chidori, into a full structural lattice with no nails or metal connectors.
Kuma studied at the University of Tokyo, then spent much of his first decade building in rural prefectures rather than Tokyo, which shaped his natural-material approach. Kuma, along with his Ando, has the widest geographic spread of high-profile commissions. He founded Kengo Kuma & Associates in 1990.
11. Shigeru Ban — Pioneer of Paper-Based Architecture

- Known for: Treating recycled paper tubing as structural material.
- Born: 1957, Tokyo
- Notable works: Centre Pompidou-Metz, Cardboard Cathedral, Paper Log Houses
- Major award: Pritzker Architecture Prize (2014)
Ban's core contribution is treating thick-walled industrial paper tubing as a real load-bearing structural material. Since first using paper tubes in a 1986 exhibition, he has worked with structural engineers to test, waterproof, and code-certify the tubing. He founded the Voluntary Architects' Network to coordinate this work after disasters.
His Paper Log Houses, first used after the 1995 Kobe earthquake and reused after later disasters in Turkey, India and Haiti, set paper-tube walls on sandbag or beer-crate foundations, assembled without special equipment. The (2013) Cardboard Cathedral in Christchurch, a temporary replacement for the city's earthquake-damaged cathedral, used paper tubes of equal length and 20 foot shipping containers to form the triangular A-frame.
Ban studied at Cooper Union in New York after starting at SCI-Arc in Los Angeles. He also served on the Pritzker jury before winning the prize himself in 2014.
12. Kazuyo Sejima — Pioneer of Light and Transparent Architecture

- Known for: Reducing structural supports to their thinnest possible dimensions
- Born: 1956, Ibaraki
- Notable works: 21st Century Museum of Contemporary Art, Glass Pavilion at the Toledo Museum of Art, Rolex Learning Center
- Major award: Pritzker Architecture Prize (2010, with Ryue Nishizawa)
Sejima works with steel columns reduced to only a few centimeters wide and large sheets of glass instead of load-bearing walls. In this way, she prioritizes lightness over monumentality. The building's open plan can be read almost as a flat diagram rather than a sequence of enclosed rooms. This approach has depended on close collaboration with structural engineers.
The 21st Century Museum of Contemporary Art (2004), in Kanazawa, is the clearest example of her style. It's a circular glass building with no single main entrance and no fixed sequence between galleries. The Glass Pavilion at the Toledo Museum of Art (2006) uses curved sheets of glass as walls, so the building's structure and its glass-art collection become difficult to tell apart.
Sejima worked at Toyo Ito's office after graduating from Japan Women's University. She opened her own studio in 1987 before co-founding SANAA with Nishizawa in 1995. She became the second woman to win the Pritzker Prize, after Zaha Hadid.
13. Ryue Nishizawa — Architect of Open, Minimalist Spaces

- Known for: Replacing enclosed rooms with open floor platforms or clusters of small separate volumes
- Born: 1966, Kanagawa
- Notable works: Teshima Art Museum, Garden & House, Moriyama House
- Major award: Pritzker Architecture Prize (2010)
Nishizawa shares SANAA's thin-structure, minimal-wall approach, but his solo work pushes further — replacing rooms with loose, open platforms or clusters of small separate buildings rather than one compartmented structure.
The Teshima Art Museum (2010) is his clearest solo statement depicting a single curved concrete shell, cast over a mounded earth form that was later excavated out. Inside is one continuous room, with two oval openings to the sky. It was built to house a single water-themed installation by the artist Rei Naito.
Garden & House (2011) is a typical example of this philosophy applied to urban housing development. It’s a narrow multi-story house in Tokyo that stacks open floor slabs around a shared central garden instead of walls, so furniture rather than doors define the rooms.
Nishizawa joined Sejima's office after graduating from the Yokohama National University. He co-founded SANAA with her in 1995, and opened the Office of Ryue Nishizawa, in 1997. At age 44, he became the youngest architect ever to win the Pritzker Prize along with Kazuyo Sejima.
14. Sou Fujimoto — Architect of Nature-Inspired Structures

- Known for: Deliberately ambiguous structures, undefined spaces instead of rooms, and architectural elements fused with nature
- Born: 1971, Hokkaido
- Notable works: House NA, Serpentine Pavilion of 2013, L'Arbre Blanc
- Major award: Japan Institute of Architects Grand Prize (2008)
Fujimoto theorized two contrasting models of inhabited space called the "nest"—built for one specific purpose—and the "cave"—a raw, undefined space a person has to actively interpret and adapt to their own use. He argued architecture should lean toward the cave model and later veered towards organic shapes and embedded nature as an integral part of design.
His works have mainly centered around urban housing such as House NA (2011) in Tokyo which uses a transparent frame holding a grid of small floor platforms. The Serpentine Pavilion of 2013 in London was an open lattice of thin white steel poles with no solid walls or roof panels, built as a free flowing social space. L'Arbre Blanc (2019) in Montpellier is a residential tower with large cantilevered balconies arranged irregularly like branches rather than a fixed facade. Fujimoto founded his studio in 2000 after graduating from the University of Tokyo.
 He also designed the temporary structure Grand Ring for Expo 2025 in Osaka, described at completion as the largest wooden structure in the world.
15. Junya Ishigami — Pioneer of Lightweight Structures

- Known for: Working with a structural engineer to push individual supports to their thinnest possible dimensions
- Born: 1974, Kanagawa
- Notable works: The Kanagawa Institute of Technology Workshop by Junya Ishigami + Associates (KAIT Workshop, Water Garden at Art Biotop, Serpentine Pavilion of 2019
- Major award: Golden Lion for Best Project, Venice Architecture Biennale (2010)
Ishigami works closely with structural engineer Jun Sato in developing lightweight, ductile, and transparent or translucent structures. The purpose is to reduce individual, load-bearing columns and beams to the thinnest dimensions possible. The resulting fragile-looking structure is the design itself rather than a technical means to an end.
The KAIT Workshop (2008) at the Kanagawa Institute of Technology used 305 flat steel bars, each individually sized and angled according to whether it is working in tension or compression at that specific point, with no repeating grid. The result is an open studio that resembles an irregular forest of thin poles rather than a conventionally supported room. His Water Garden at Art Biotop (2018) in Nasu (Tochigi) is an engineered landscape of small ponds and relocated trees built to look like an untouched, centuries-old forest floor.
Ishigami worked at SANAA under Kazuyo Sejima before founding his own studio in 2004. He won the Architectural Institute of Japan Prize in 2009 for the KAIT Workshop and the Golden Lion award in 2010.
Japanese Architects FAQ
Who is the most famous Japanese architect?
Tadao Ando is generally considered the most famous overall, both by public name recognition and popularity indexes.
Who are the most famous Japanese architects of today?
Among currently active architects, Kengo Kuma, Shigeru Ban, SANAA's Kazuyo Sejima and Ryue Nishizawa, and Sou Fujimoto have the highest international profiles.
Which Japanese architects have won the Pritzker Prize?
Nine, in order: Kenzo Tange (1987), Fumihiko Maki (1993), Tadao Ando (1995), Kazuyo Sejima and Ryue Nishizawa (2010, jointly), Toyo Ito (2013), Shigeru Ban (2014), Arata Isozaki (2019), and Riken Yamamoto (2024), the most recent laureate.
What are Japanese architects known for?
A recurring focus on light, structure, and material integrity exemplified by Ando's bare concrete, Kuma's natural materials, and SANAA's ultra-thin steel and glass.
Want to explore Japanese architecture further? Read our Japanese Architecture Guide to discover its history, defining features, iconic landmarks, and influence on modern design.


0 comments